
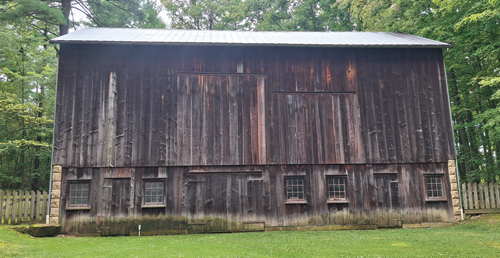
Discover Bath Barns: Jeromin Barn
by Laura Bednar
Bath Township’s Heritage Corridors of Bath Committee manages one of 27 designated scenic byways in the state of Ohio. The Heritage Corridors of Bath byway, established in 2001, covers 39 miles of road entirely within the township and is designed to tell the story of Ohio’s Western Reserve from the Bath Township perspective: preserve the rural heritage and maintain the bucolic landscapes for all to enjoy.
When traveling the byway, more than 30 barns are visible with many over 100 years old and several listed on the National Register of Historic Places. The history and heritage of these barns, like many in Ohio, are fading from memory.
Bath Township trustees decided to address this problem and in 2023 created a committee – Discover Bath Barns – as a means to preserve and enhance the heritage represented by these barns. This group, part of the larger Heritage Corridors of Bath Committee, has partnered with the Bath Country Journal to publish a series of articles about some of the barns along the byway.
A barn originally built in Bath found a new home in the nearby township of Hinckley. In 2001, Mike and Alice Jeromin found that a barn on Hametown Road was going to be demolished to make way for a housing development. They decided to save the structure and Mike and a friend rebuilt it piece by piece in the Jeromins’ backyard.
“I wanted an old barn to go with my old house,” said Mike. The couple had already moved an 1804 log home from Green, Ohio, to their property.
The Bath barn was likely built between 1829 and 1832 and belonged to the Shaw family, who were early Bath settlers. Information from the Bath Historical Society points specifically to Sylvester Shaw as the believed former property and barn owner.
Mike said it was originally an English threshing barn to store grain. The old New England-style barn sat on the ground without a floor with stone pillars keeping it upright, according to Mike.
It originally had three bays, and two more were added along with a floor and hayloft sometime before the Civil War. Mike said tunneling wildlife affected the joints and the stone collapsed, resulting in the barn sinking into the ground. One of the additional bays was lost and the barn is now down to four bays.
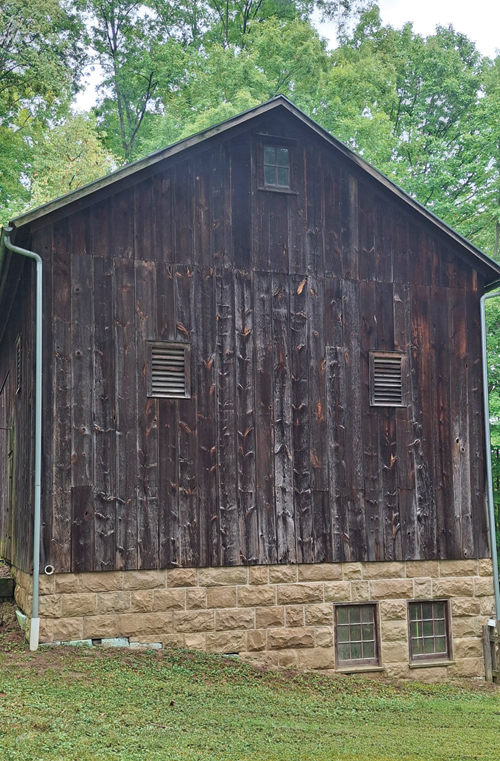
The Jeromins made the barn into a bank barn by building it into their yard’s hillside. It has a cement floor and the foundation is cement molded to appear like stones. The lower half of the barn was constructed with wood from a Bath dairy barn that was taken down on state Route 18 between Hametown Road and Akron General hospital.
The entire structure is original aside from the roof, which was replaced with metal when the hand-split wood shingles were beyond repair. Inside the barn, the axe chop marks on the beams prove they were handmade. For many of the joints and beams, Mike and his friend simply cut out the rotted parts and spliced in new pieces.
The bay doors and their hinges are original and near the bottom of the bay door is a hook where farmers would run a line to hoist hay up to the loft. Much of the flooring and floor joists came from the dairy barn on Route 18. Some original chestnut wood is used in the hayloft floor.
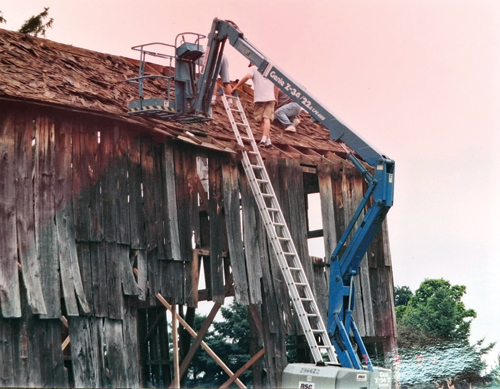
Restoring the 25-by-52 structure took almost a year, and Mike transported wood with flatbed semi trucks and rented a crane for half a day to lift up the pieces to rebuild the frame. Mike numbered each piece of wood and labeled it so he knew to which bent, or timber framing unit, it belonged.
They reused many of the wooden pegs in the beams and used reproduction nails to keep the barn style. “I like to do the details,” said Mike.
Neither he nor Alice have a background in construction, but simply enjoy restoring something to its former glory. “It’s sad when you see a barn gone,” said Alice. “It’s wonderful to keep a structure.”
Mike said he has leftover flooring, long beams and rafters available for barn enthusiasts. If interested, email news@scriptype.com.
Photo caption: The former Shaw family barn is almost 200 years old and now resides at a Hinckley residence. Photo by Laura Bednar.